F.A HOLIDAY HOME
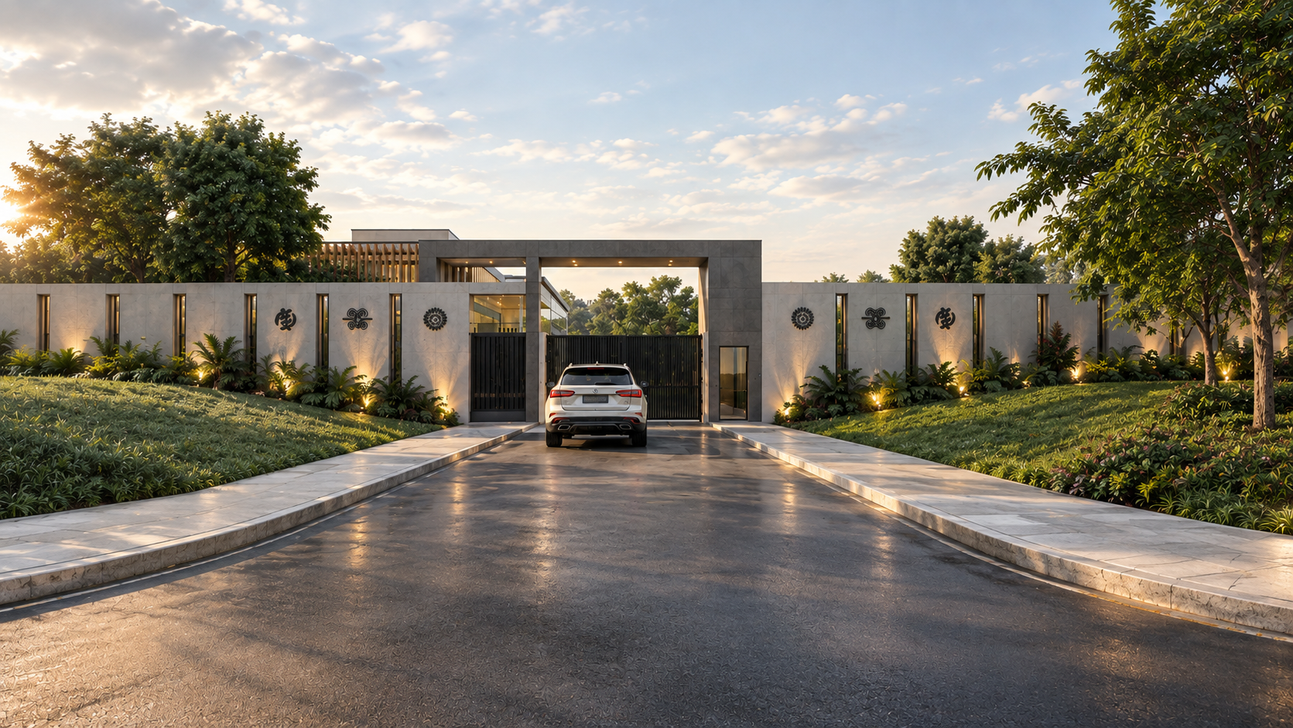
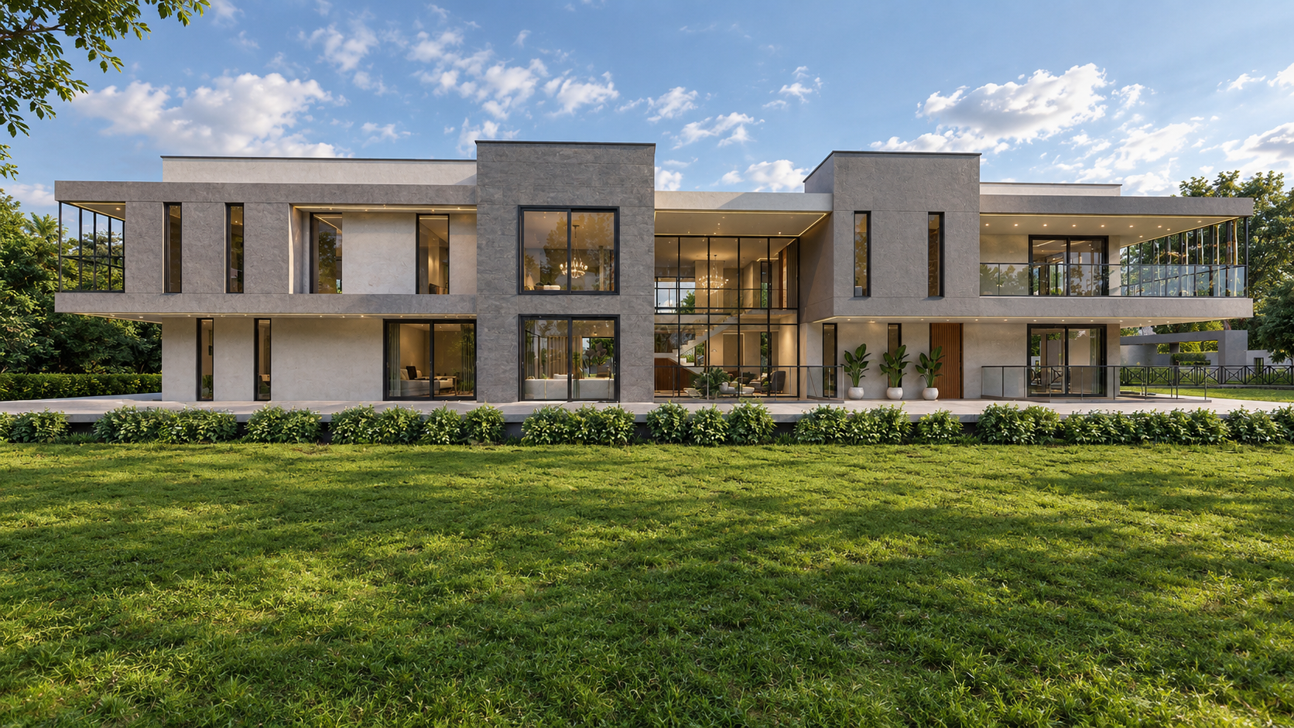
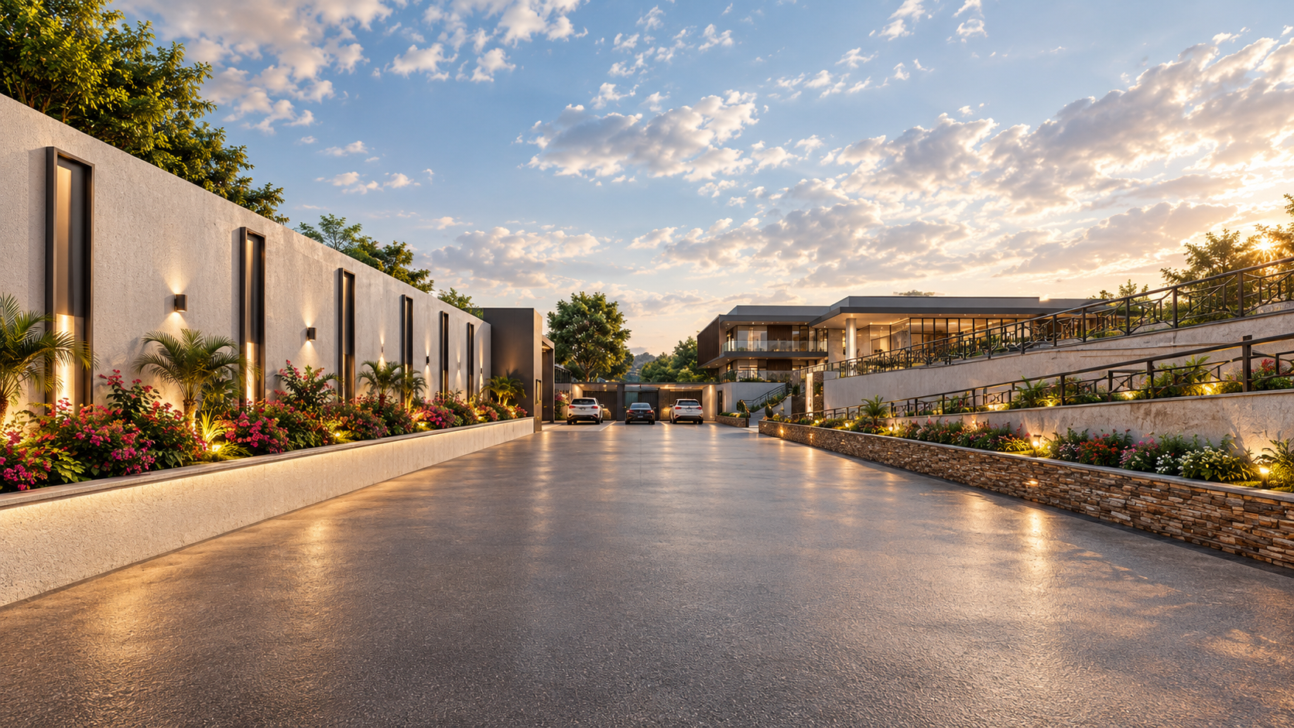
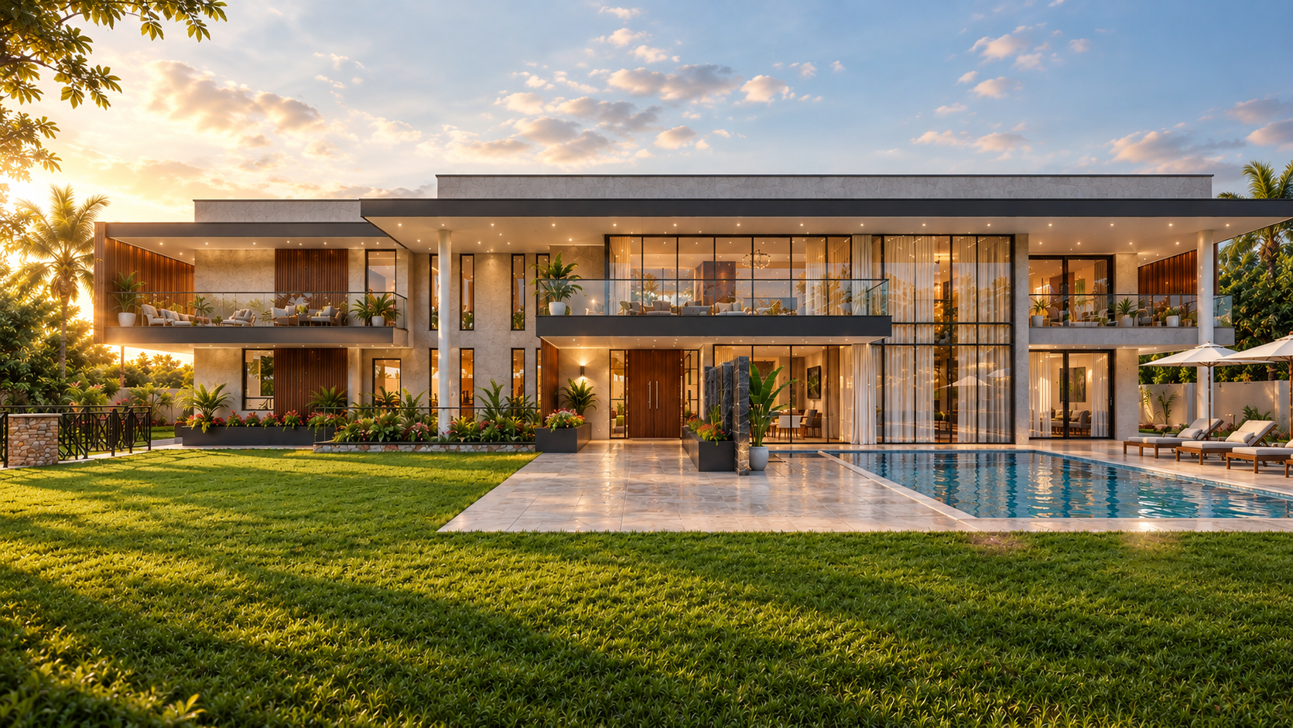
Designed as a holiday retreat for an elderly couple, this home is conceived around comfort, dignity, ease, and the simple pleasure of spending time together. Situated in a busy neighbourhood, the holiday home creates an oasis for relaxation. Reflecting its setting, Adinkra symbols have been etched on the front wall to marry local heritage with contemporary living.
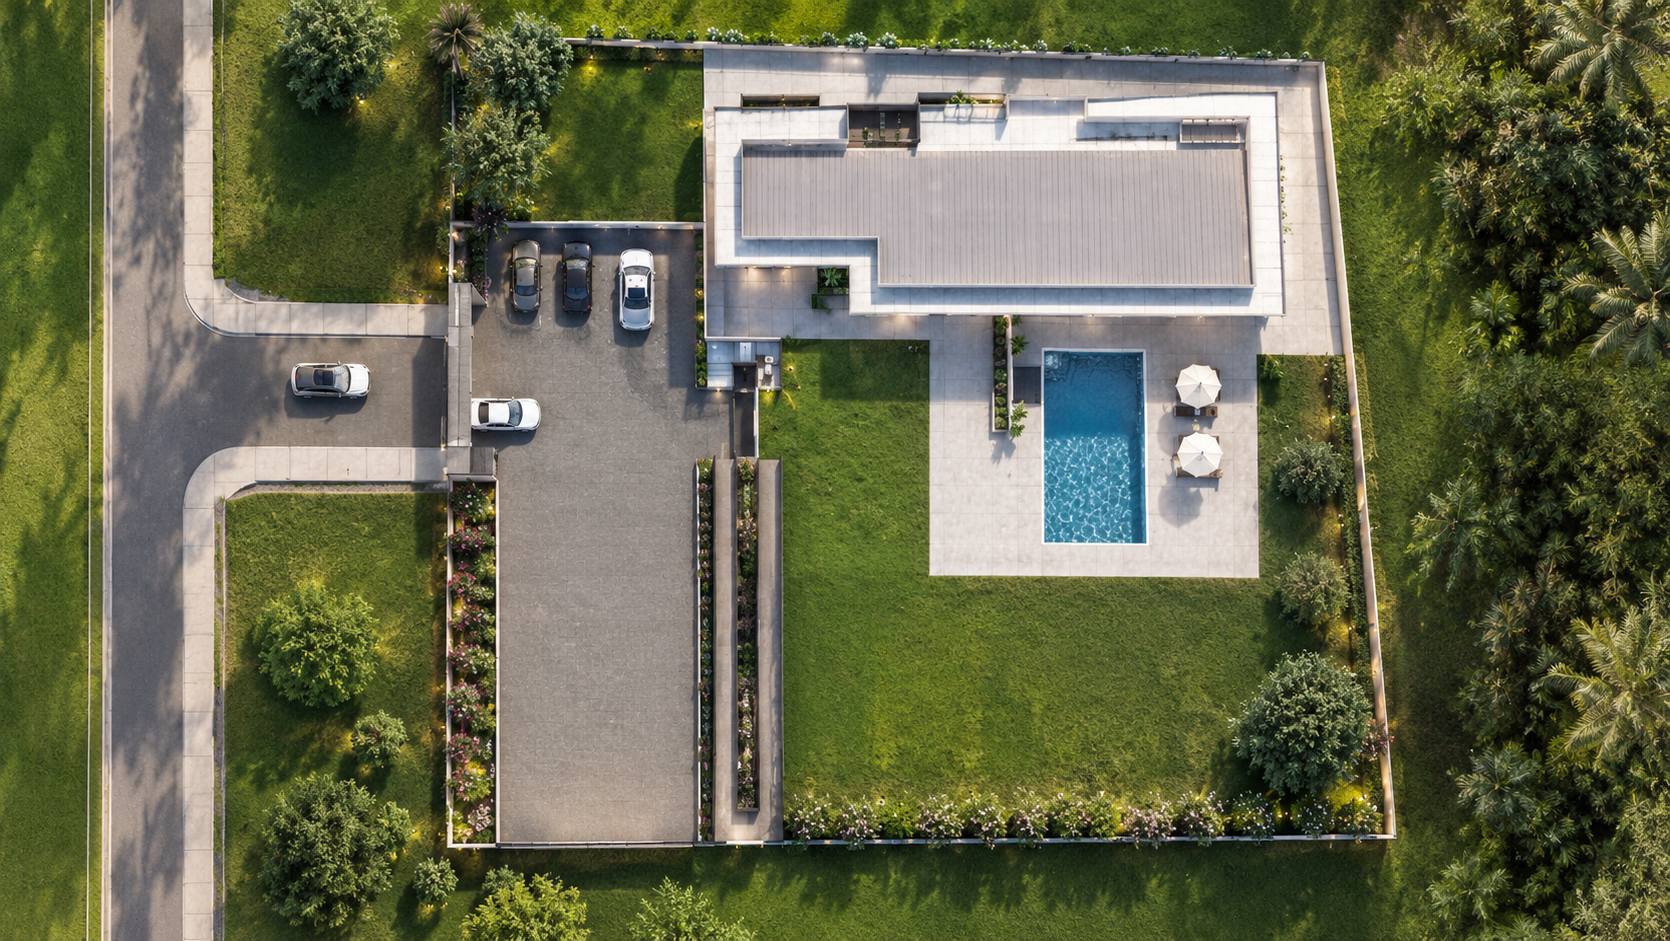
The architecture embraces a relaxed, single-storey lifestyle, allowing the couple to move effortlessly between the interior and the garden without unnecessary steps or barriers. Wide circulation paths, gentle ramps, generous entrances, and carefully positioned outdoor spaces make the home welcoming today while allowing it to remain comfortable and accessible for many years to come
Large glass openings bring the landscape into everyday life. From the living room, the couple can enjoy the changing colours of the garden, watch the flowers bloom, or simply sit together with a cup of tea while natural light fills the space. The generous covered terrace provides shade during the day and becomes a peaceful place for evening conversations.
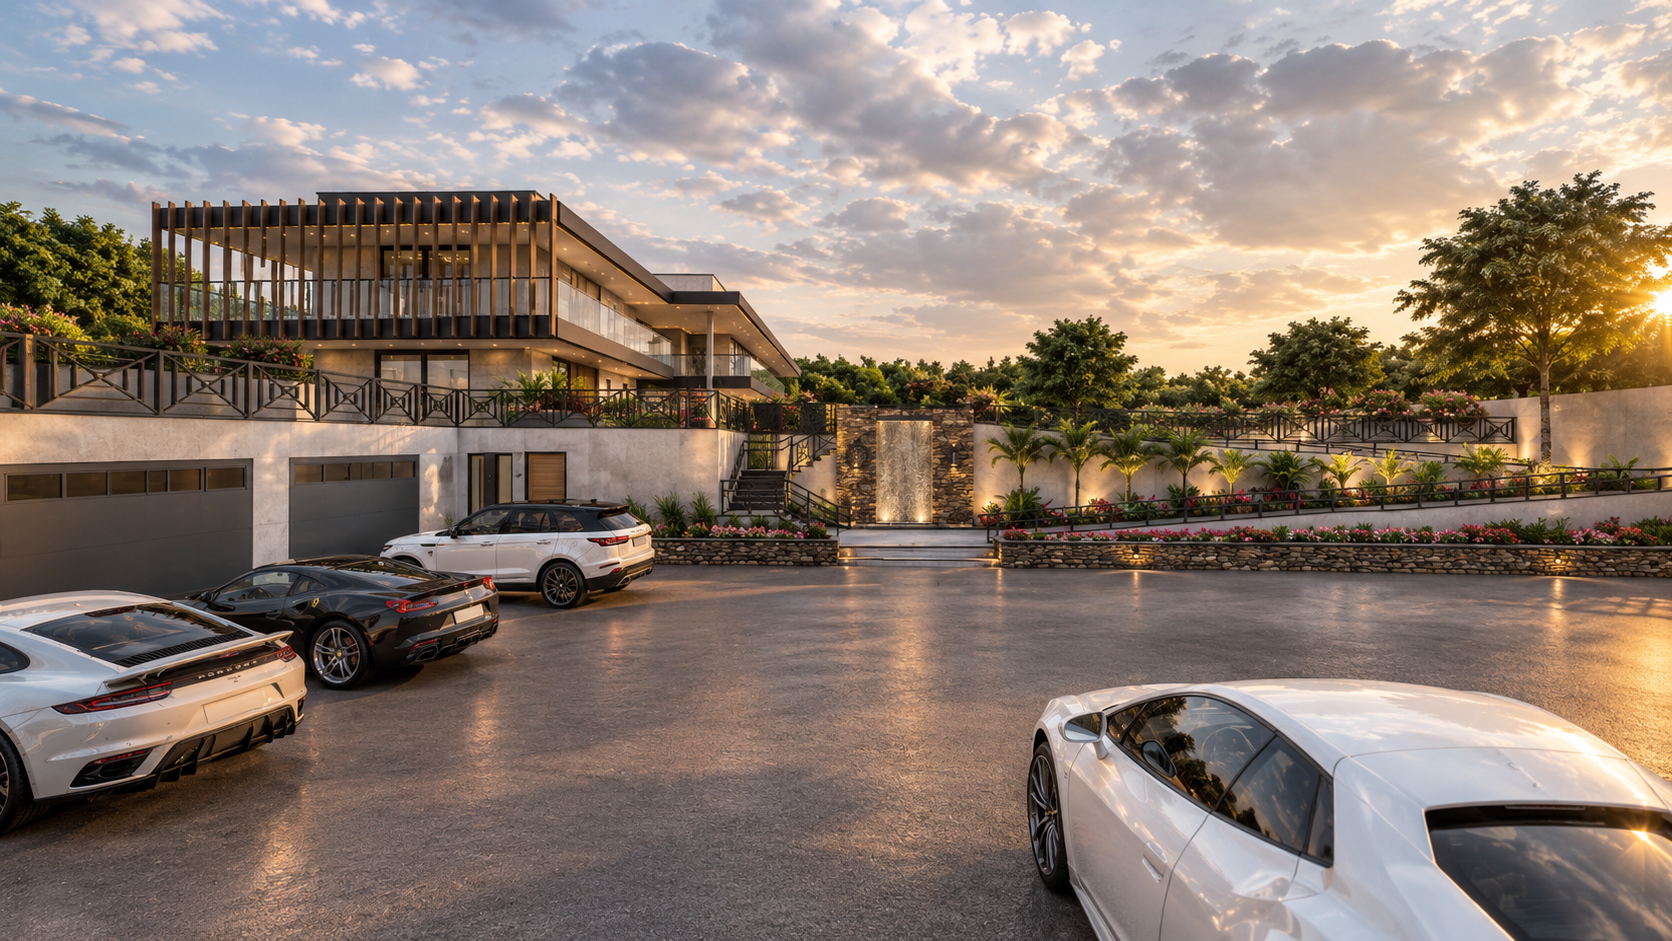
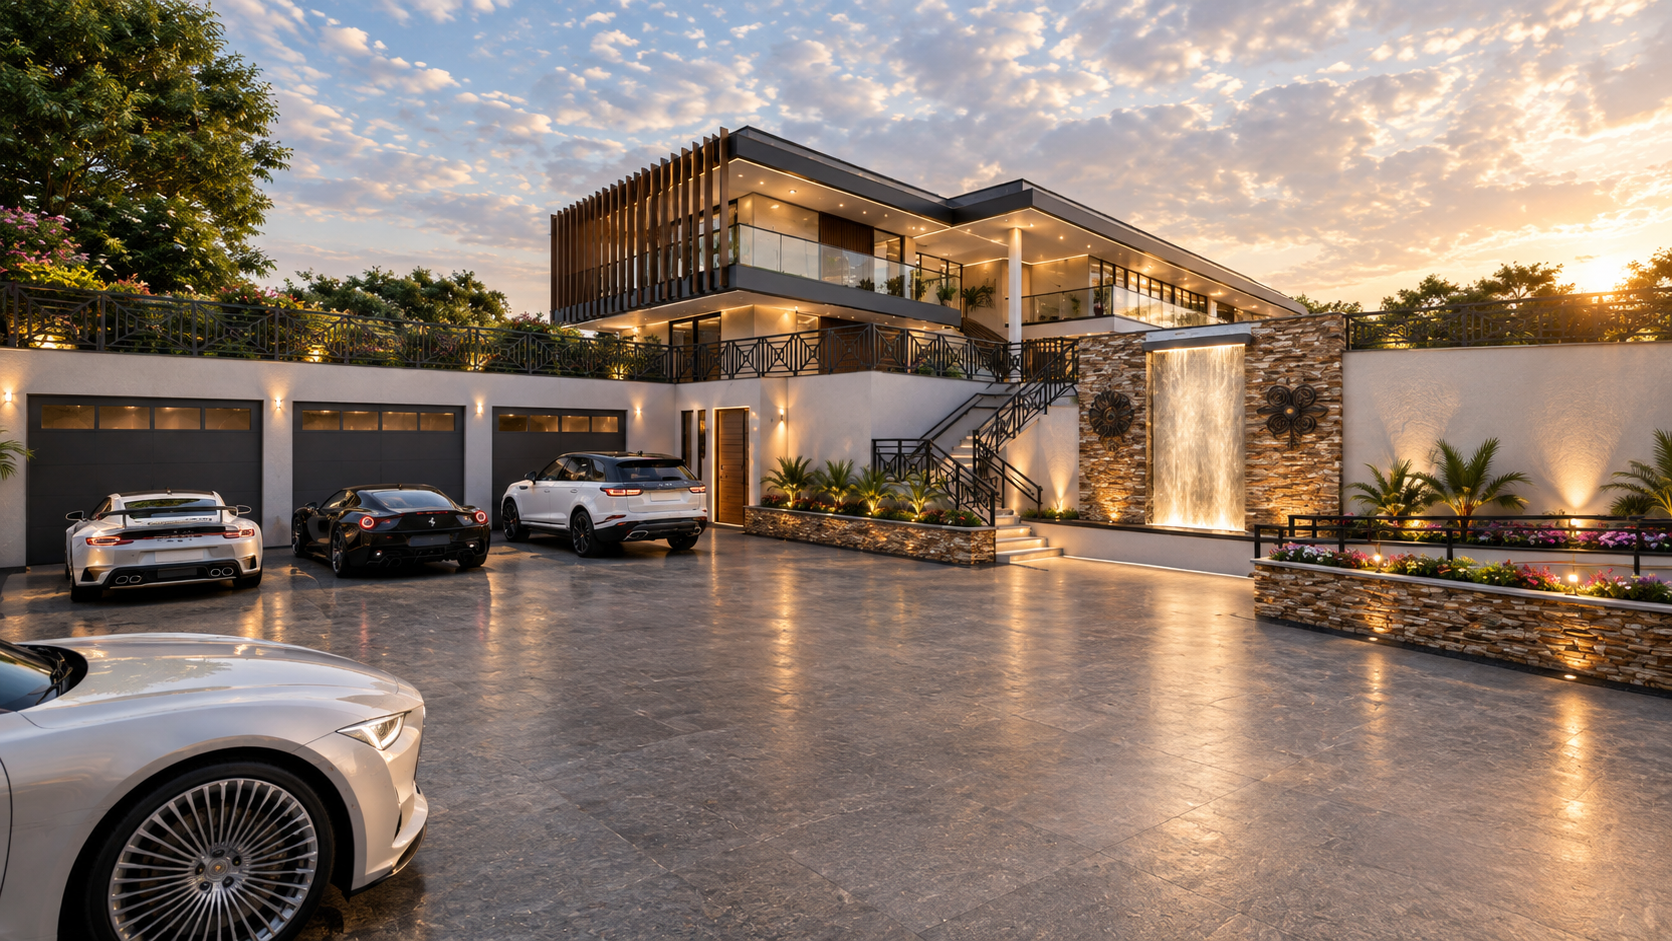
A gently sloped ramp provides an alternative to stairs, supporting occupants who may use walking aids or wheelchairs in the future. Continuous handrails along to provide additional stability. Generous circulation within the internal spaces allow comfortable movement for both walking and the use of wheelchairs. Furniture is positioned to maintain clear movement paths and reduce collision hazards.
Bathrooms incorporate level-access showers, grab-bar reinforcement, non-slip flooring, shower seating and sufficient turning space. Warm, evenly distributed lighting is used throughout the home, with additional illumination along pathways, steps, the entrance and garden edges. This improves visibility and helps compensate for age-related reductions in contrast sensitivity and night vision.
Client
Anonymous
Location
Kwadaso
Building typology
Residential
Plot area
3,311.1 m2
Building area
373.26m2